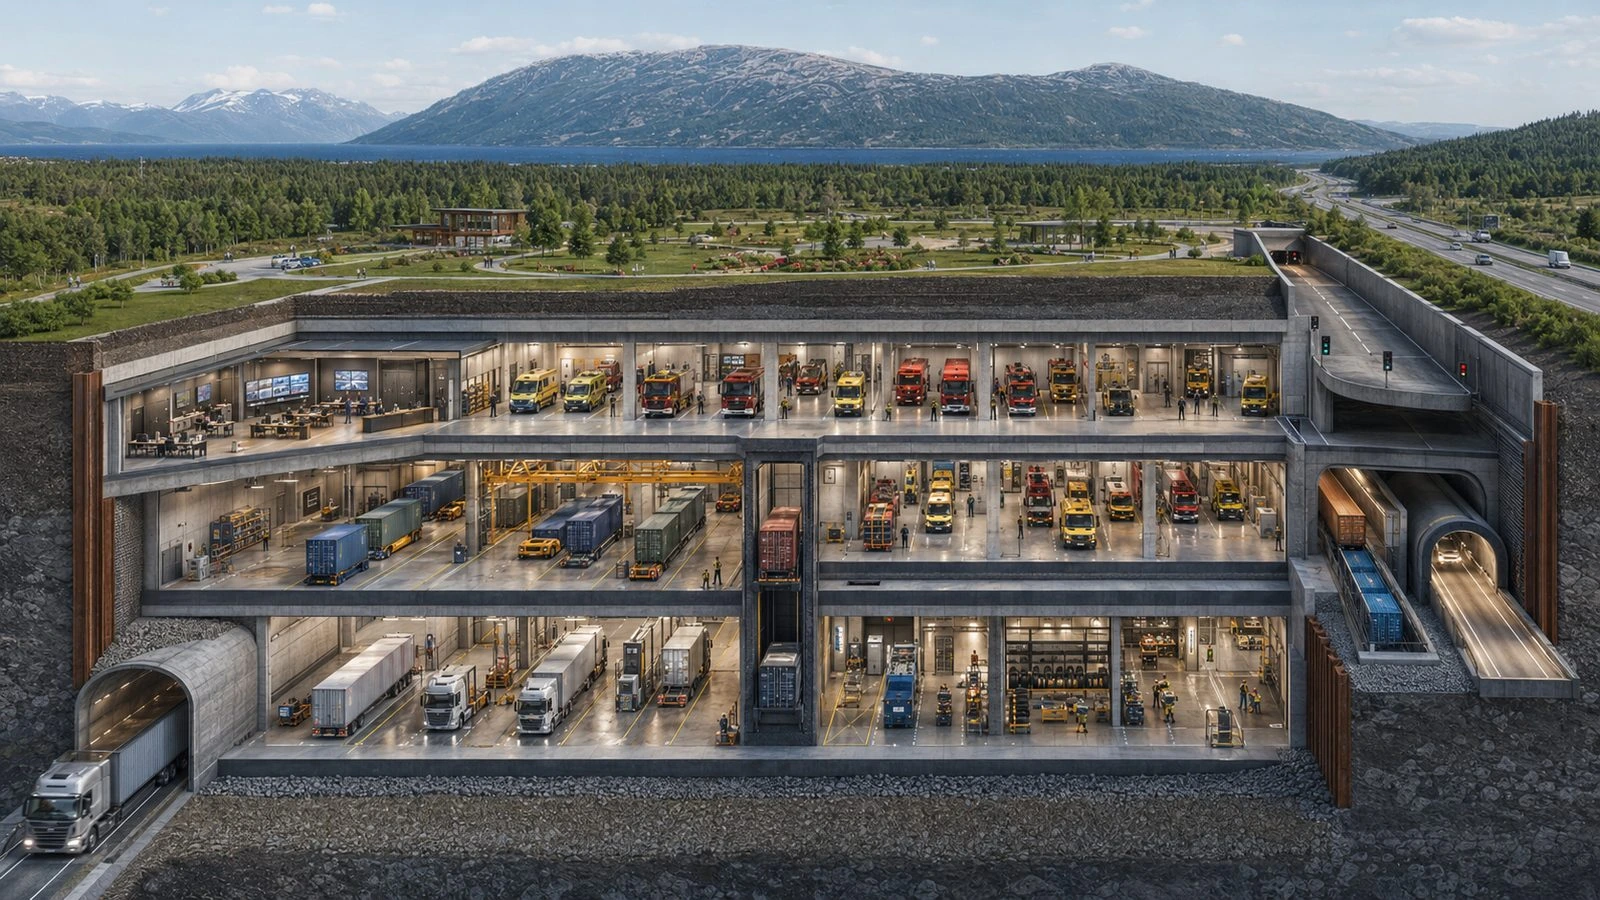
Kvænnes Area Development
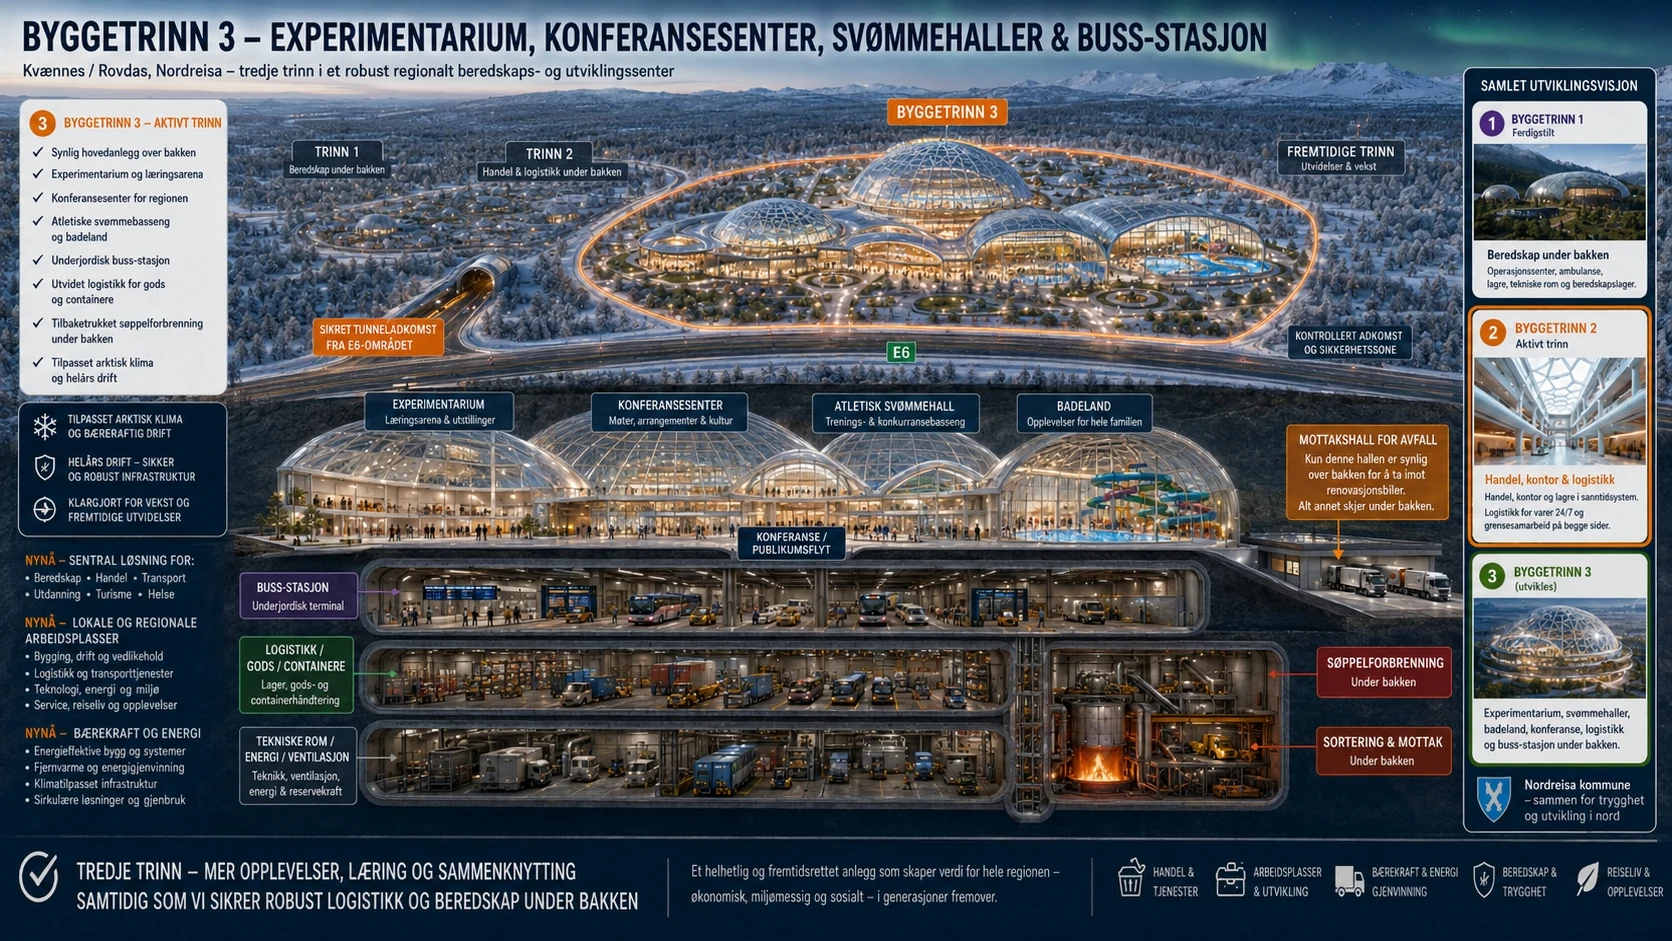
Coordinate Kvænnes building phases, nature heritage, preparedness and dome development in one area programme, with shared infrastructure and a clear sequence for P10, P11, P14, P16 and P19.
Why this package
Coordinate Kvænnes building phases, nature heritage, preparedness and dome development in one area programme, with shared infrastructure and a clear sequence for P10, P11, P14, P16 and P19.
Sub-inputs and their role
- P10 — Kvænnes Building Phase 1. First building phase and zone 1: the starting point for the wider Kvænnes programme.
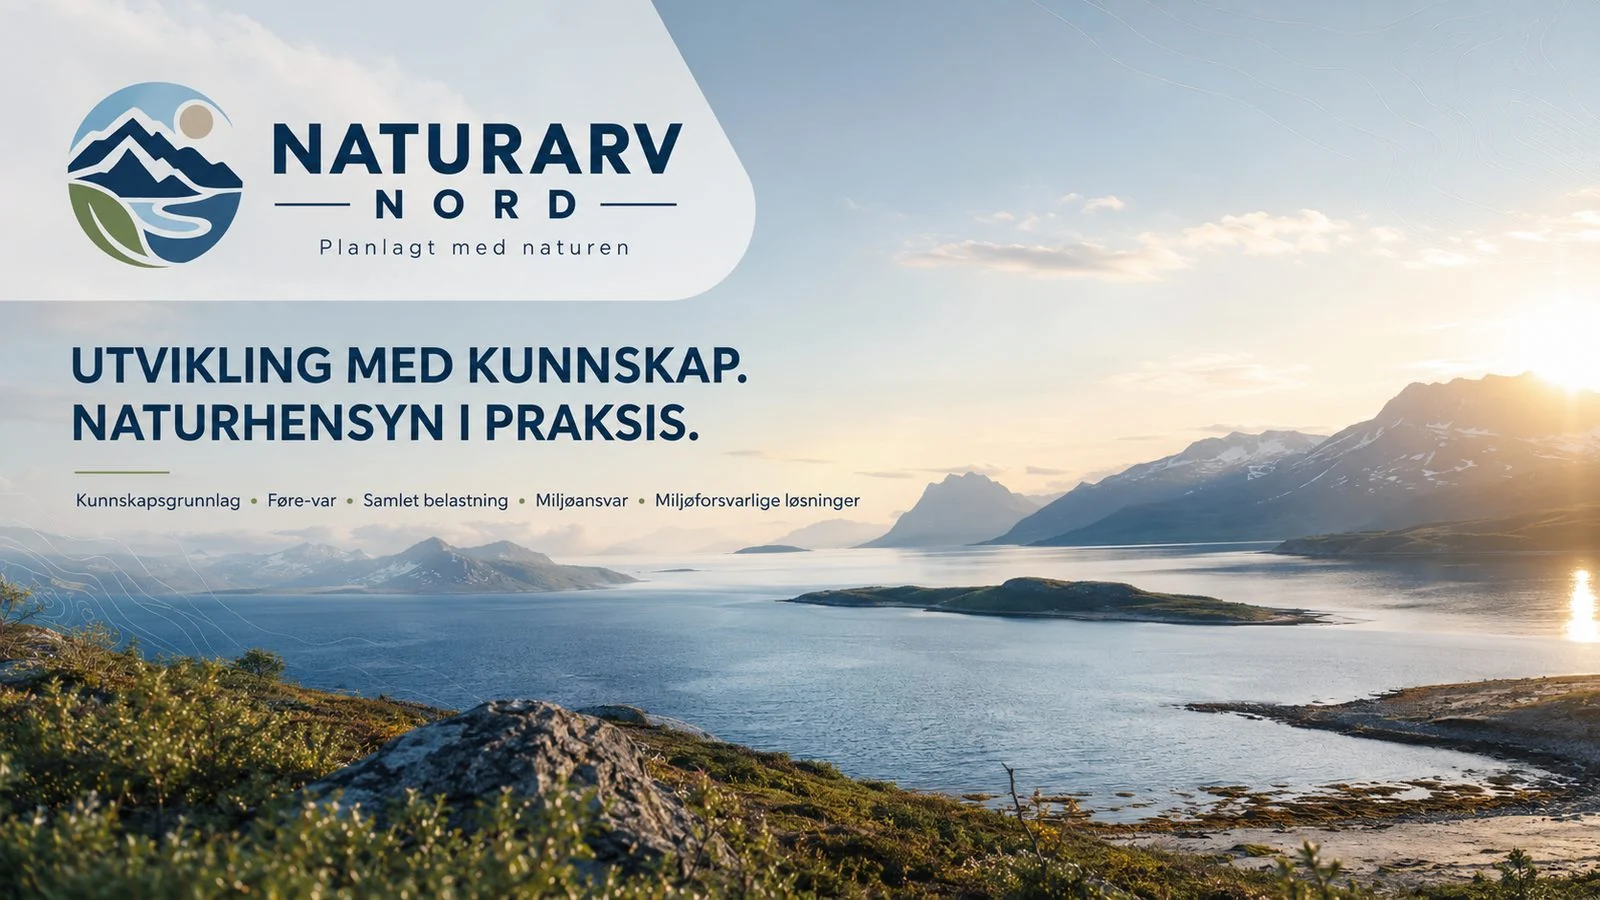
- P11 — Naturarv Nord. Nature heritage interpretation, learning and stewardship linked to the area development.
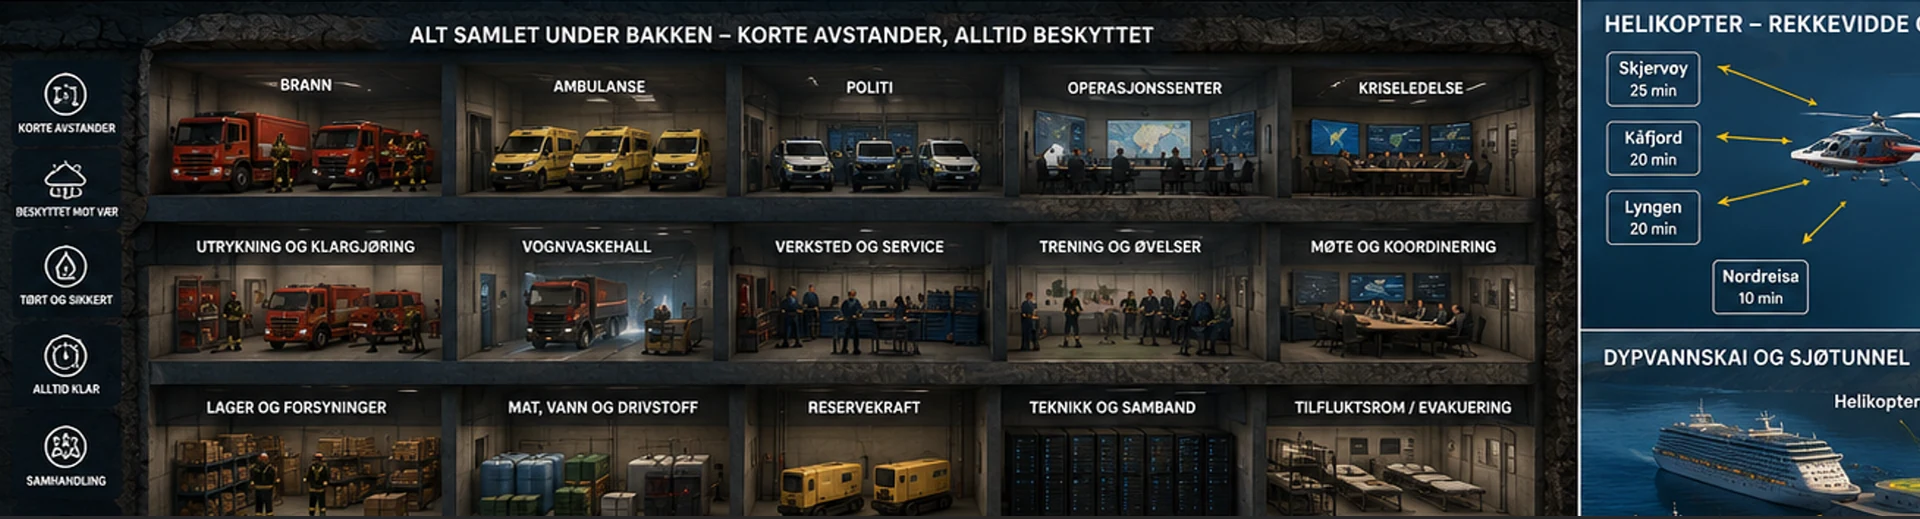
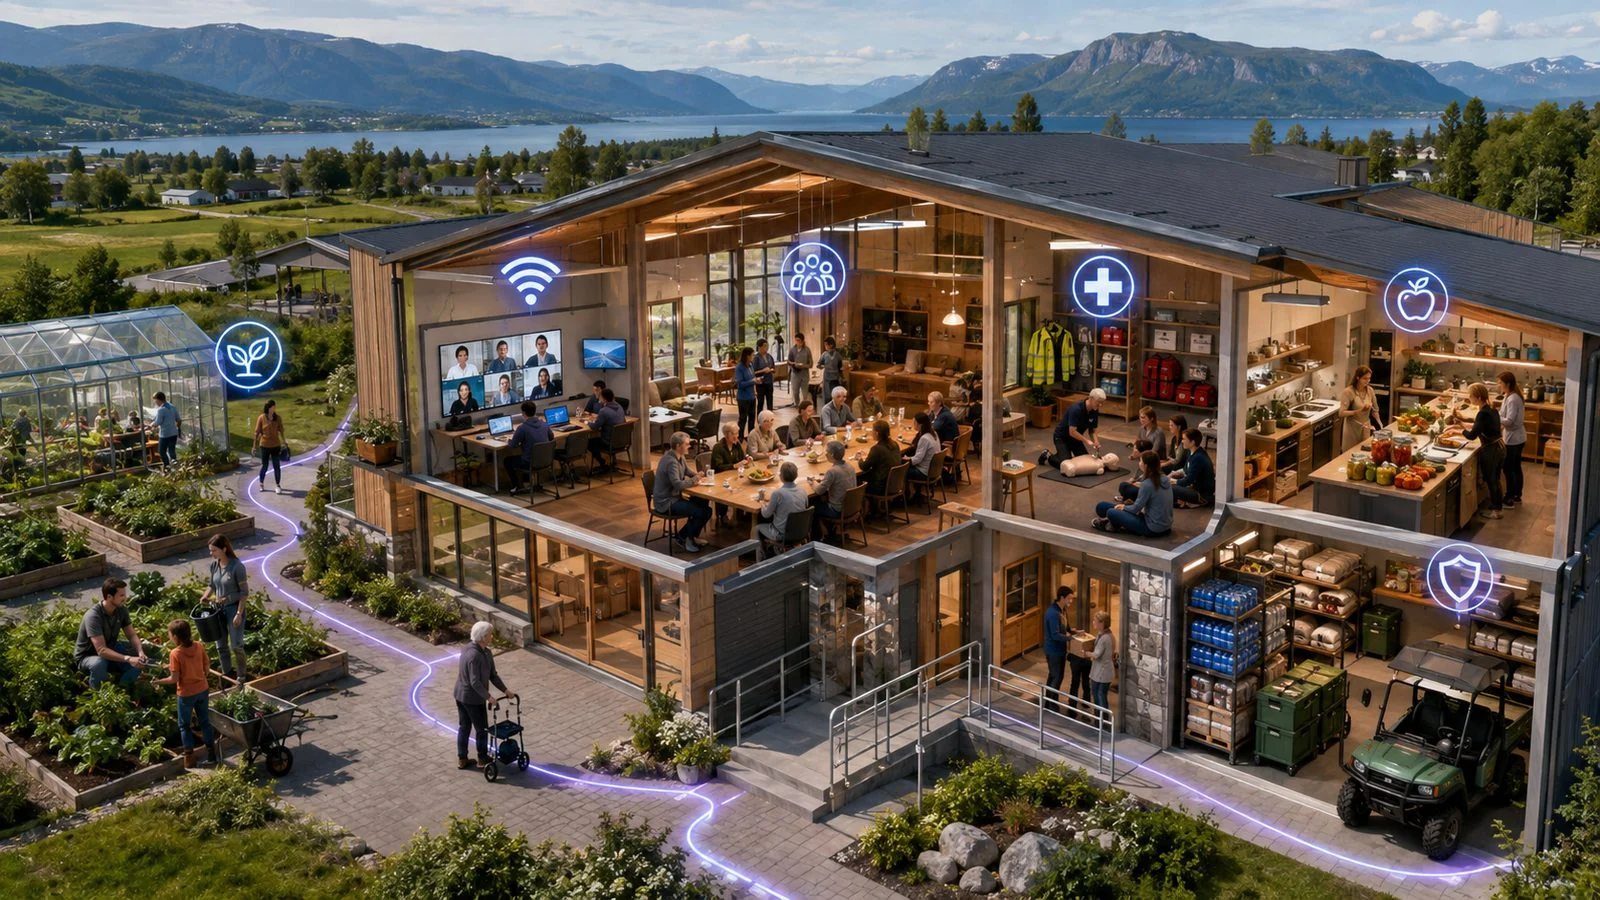
- P14 — Preparedness (Beredskap). Civil preparedness capacity, shared facilities and community resilience integrated with area planning.
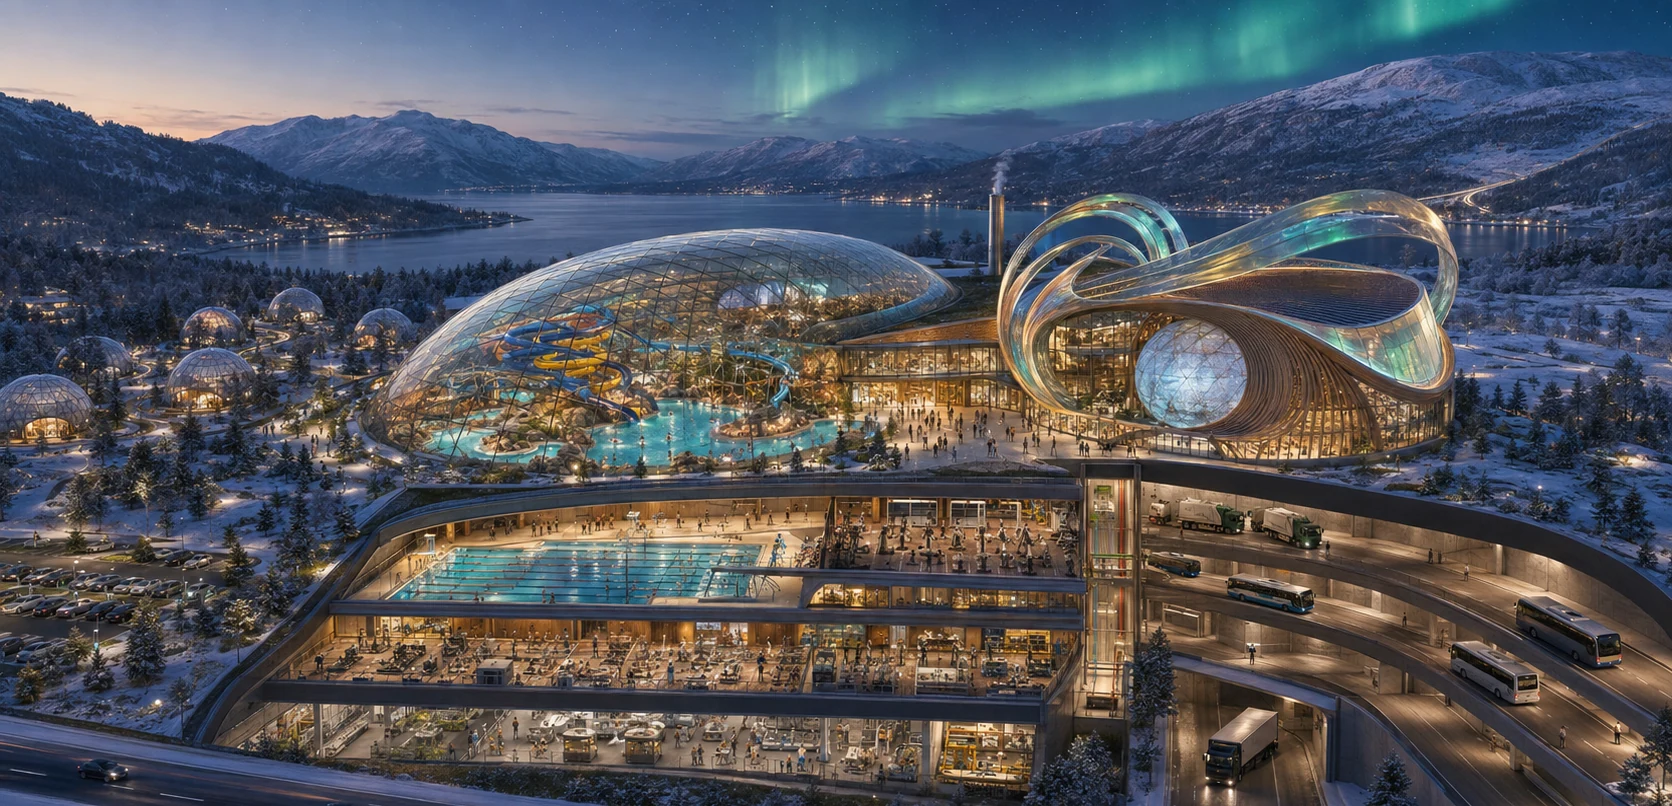
- P16 — Domes at Kvænnes. Dome lodging and activity nodes, coordinated with the phase plan and energy and heat needs.
- P19 — Kvænnes Area Input 19. Additional area input to be aligned with the P10 zone structure and incorporated into the phase plan.
Proposed phasing
Define the phase-1 programme and the public/private infrastructure split first. Coordinate access, energy and heat, visitor services, nature stewardship and preparedness needs before setting the sequence for later building phases and dome concepts. Incorporate P19 into the same phase plan.
Revenue and operating logic
- P10 and P19: development-dependent income, linked to the agreed phase programme.
- P11: guided offers, tickets and education programmes.
- P16: lodging and activities.
- P14: primarily public value, with possible shared facilities and operating arrangements.
Societal value
- A foundation for settlement growth and local workplaces.
- Nature and cultural heritage education and responsible tourism.
- Preparedness, safety and resilience for residents and visitors.
- Visitor accommodation and activities coordinated with the wider area programme.
Open questions for this package
Which infrastructure is needed for phase 1, and how should responsibilities and costs be divided? How should nature stewardship, visitor use and preparedness functions work together? Which dome typologies and densities fit the zone plan and its energy and heat supply?
Next gate
Define the phase-1 programme and public/private CAPEX split, prepare the preparedness needs statement with the municipal emergency lead, and align the five project inputs in one phase plan.
Have a suggestion for this page?
Have a suggestion? Your email app opens with a draft addressed to the PALT team. Review the message and send it from your email app.